

Barnhause Grand
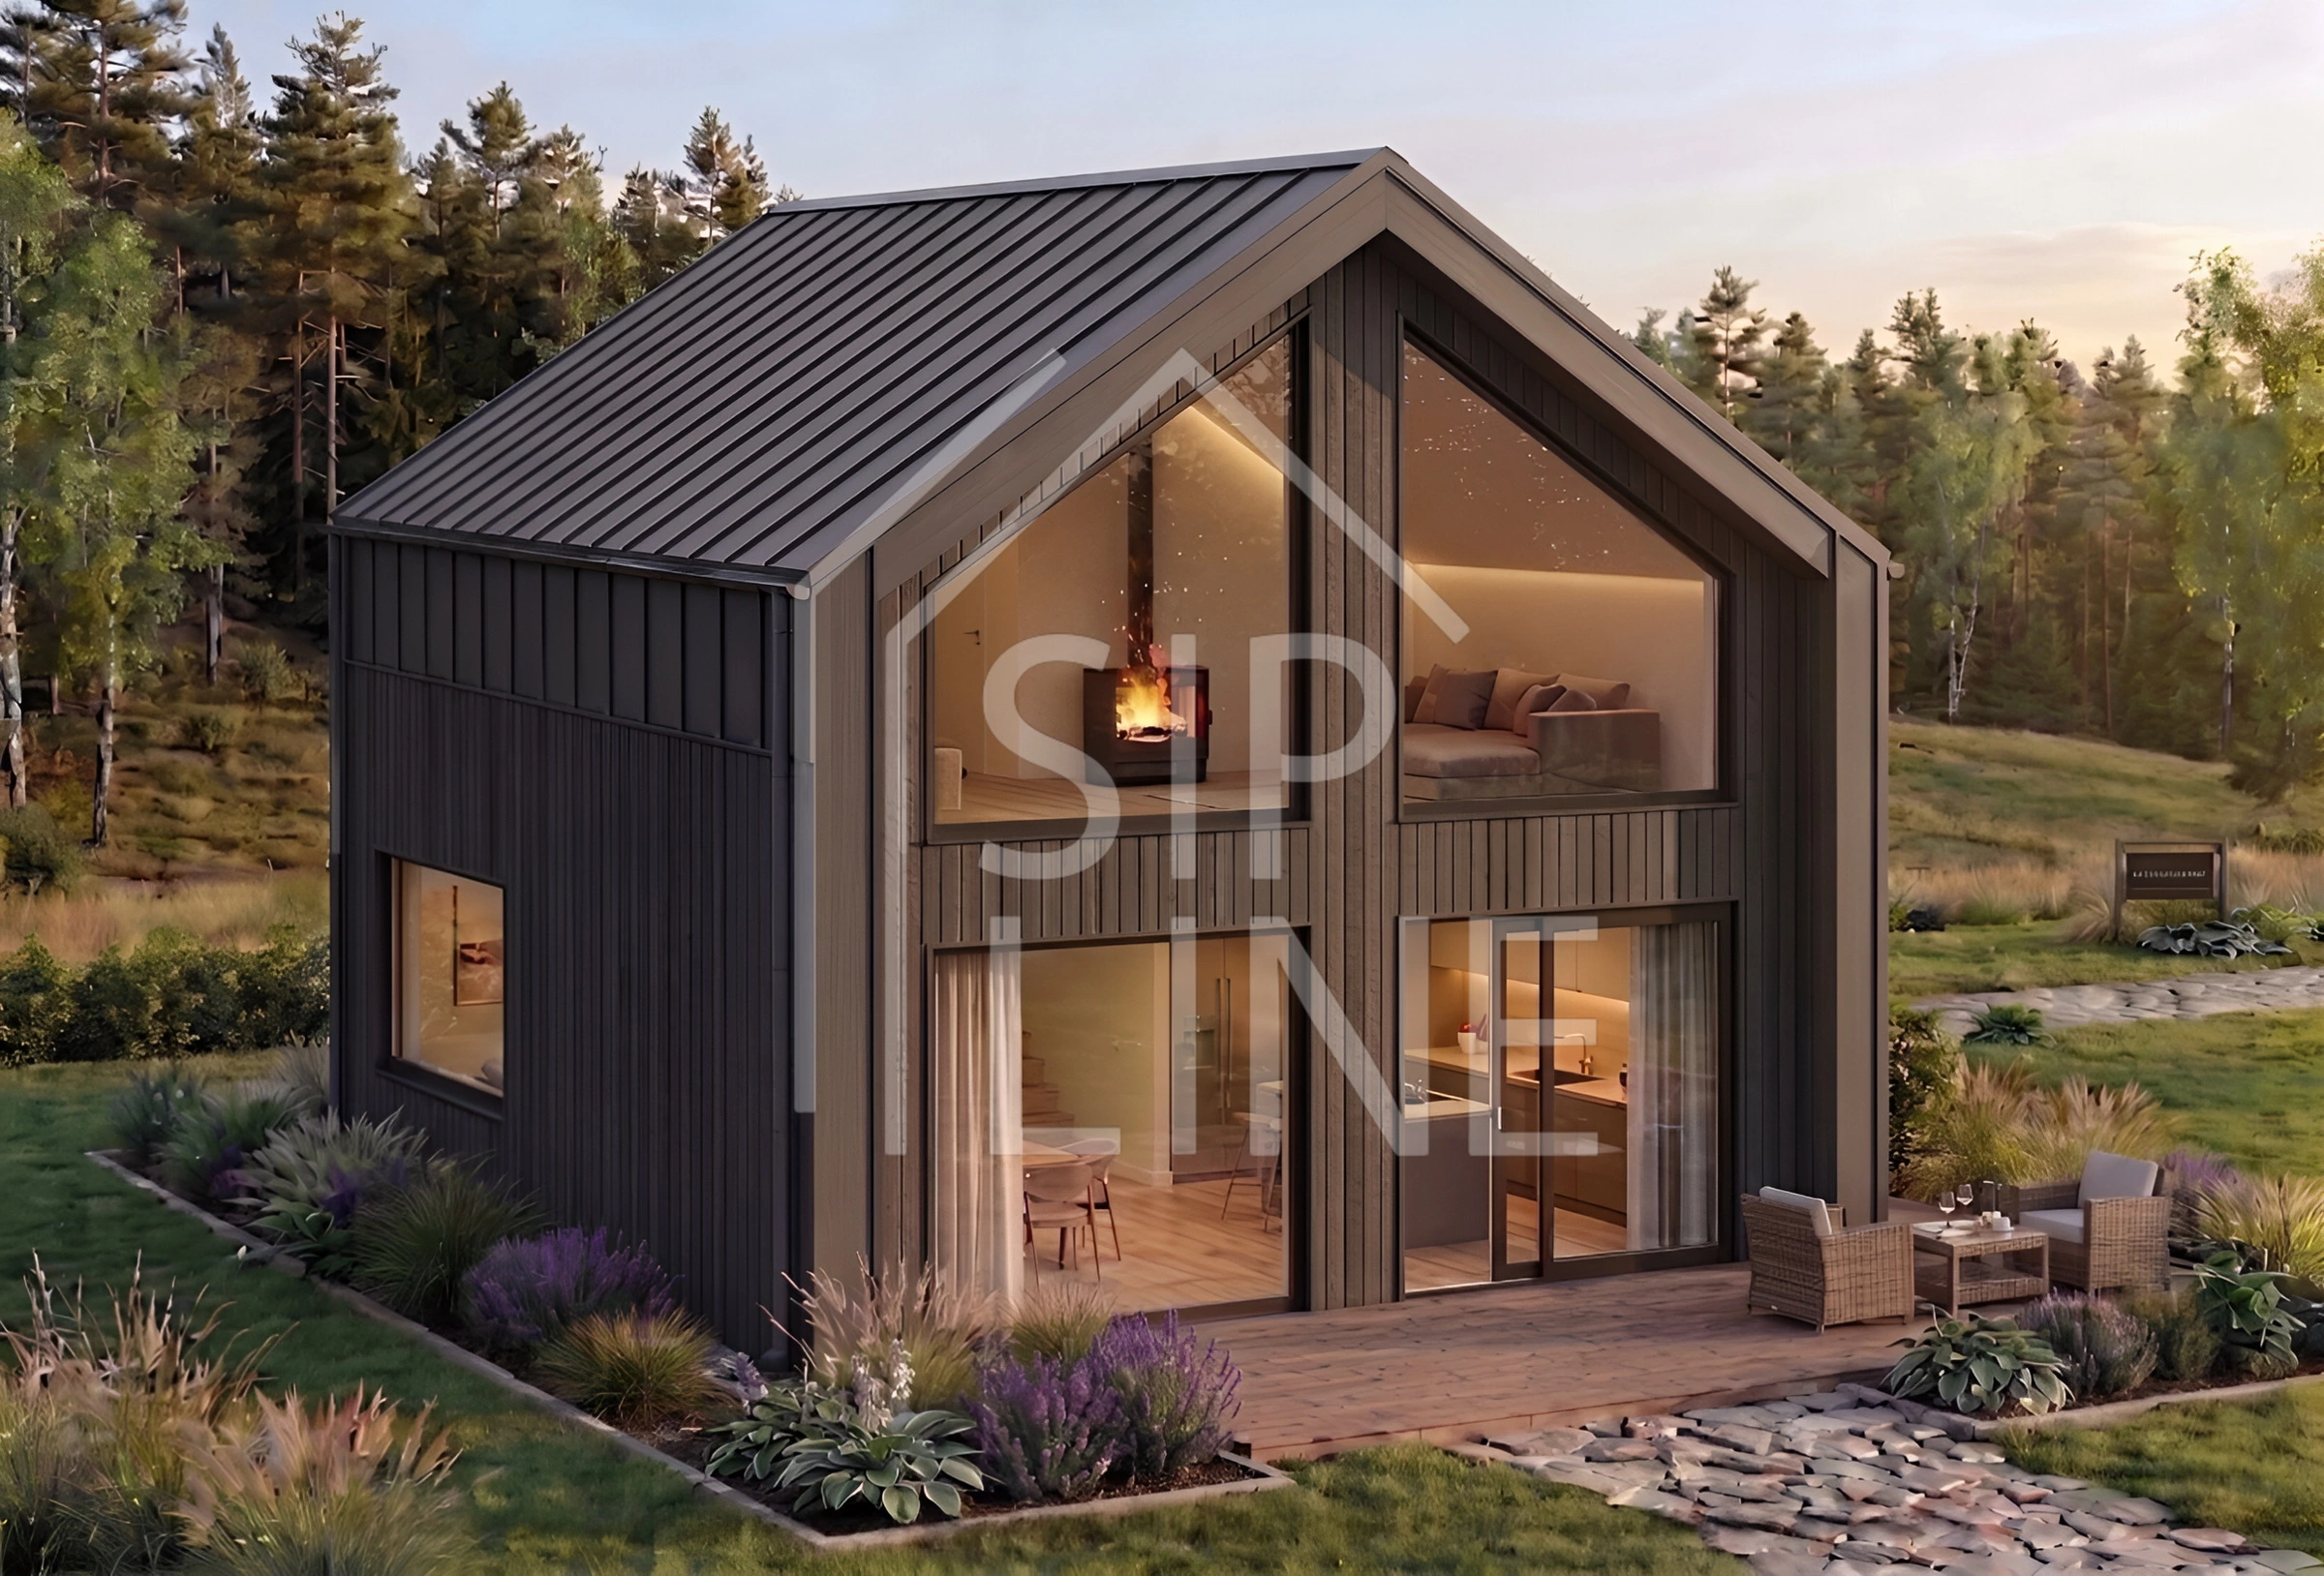
Barnhause Grand — A modern house with panoramic glazing that combines minimalist design, comfort, and energy efficiency.
Thanks to SIP technology, the house is built quickly, retains heat exceptionally well, and is suitable for comfortable year-round living.
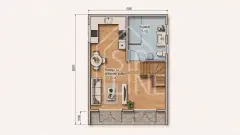
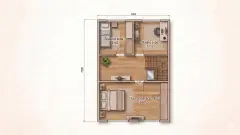
| House area | 96 m² |
| Dimensions | 6 x 8.5 m |
| Ground floor + 1st floor | |
| Consists of: | |
| 164 mm SIP panels | for exterior walls and roof |
| 124 mm SIP panels | for internal partitions |
| 224 mm SIP panels | interfloor structure |


House kit
“Turnkey” — Complete hassle-free construction
from € 700 / m²
- Construction of the house kit includes all load-bearing walls, roof structure, and partitions.
- Full assembly and building services from foundation to final finishes — handled entirely by our professional crew.
- Complete utility installations (electricity, plumbing, sewage) and exterior facade ready for move-in.
Important: All phases of work, material selections, and equipment are fully customizable according to your project preferences and budget.
An excellent solution for those who want a fully finished home without managing construction or handling assembly themselves.
House Kit “DIY Premium”
€ 21 382
- Fully prepared kit for quick and easy assembly.
- All SIP panels are precisely pre-cut according to your project and fitted with integrated timber framing at our production facility.
- The elements are assembled with high accuracy, minimizing manual errors and significantly simplifying on-site installation.
- The kit includes everything you need: SIP panels, timber, fasteners, polyurethane foam, and detailed technical drawings.
Perfect for those who want to speed up the construction process and reduce manual labor to a minimum.