Barnhause
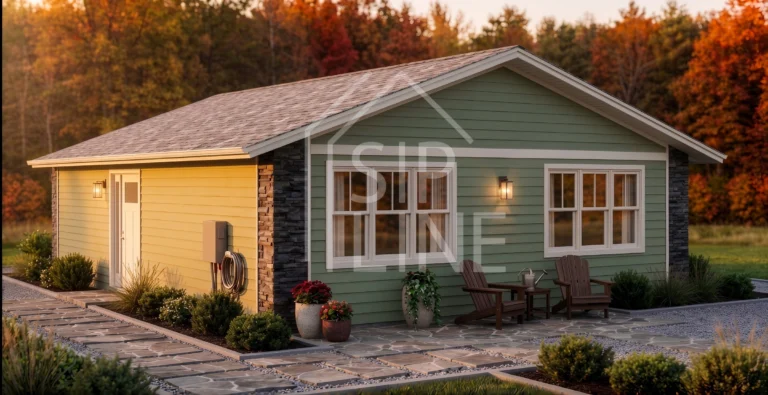
“Barnhause” is a compact but very cozy house, inspired by the shape of a classic barn.
An ideal choice for a summer house, a country plot or a small guest house.
Barnhouse easily fits into nature and creates a feeling of coziness and freedom.
| House area | 65 m² |
| Dimensions | 9 × 5 m |
| Consists of: | |
| 164 mm SIP panels | for floors, external walls and roofing |
| 124 mm SIP panels | for internal partitions |


House kit
“Turnkey” — Complete hassle-free construction
from € 700 / m²
- Construction of the house kit includes all load-bearing walls, roof structure, and partitions.
- Full assembly and building services from foundation to final finishes — handled entirely by our professional crew.
- Complete utility installations (electricity, plumbing, sewage) and exterior facade ready for move-in.
Important: All phases of work, material selections, and equipment are fully customizable according to your project preferences and budget.
An excellent solution for those who want a fully finished home without managing construction or handling assembly themselves.
House Kit “DIY Premium”
€ 15 331
- Fully prepared kit for quick and easy assembly.
- All SIP panels are precisely pre-cut according to your project and fitted with integrated timber framing at our production facility.
- The elements are assembled with high accuracy, minimizing manual errors and significantly simplifying on-site installation.
- The kit includes everything you need: SIP panels, timber, fasteners, polyurethane foam, and detailed technical drawings.
Perfect for those who want to speed up the construction process and reduce manual labor to a minimum.