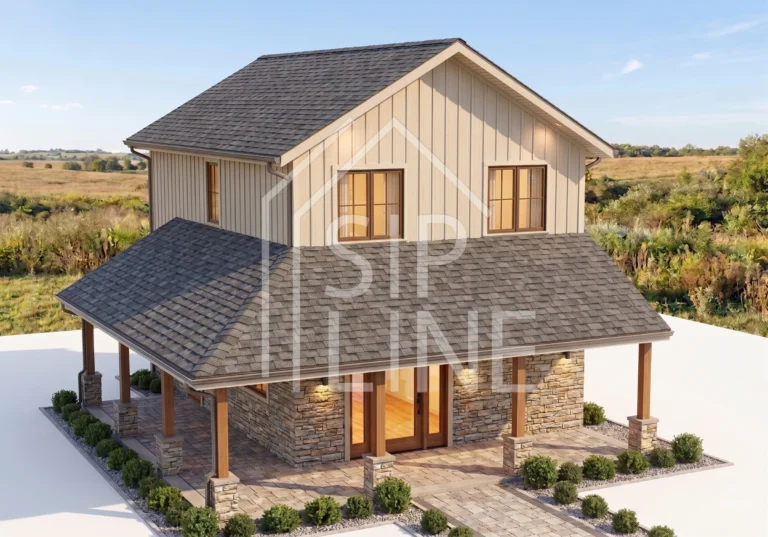
Zvezdana
Modern two-story “Zvezdana” house (107m²) with 4 bedrooms. Perfect for family living in Serbia. Order your DIY SIP house kit starting from €19,490. Learn more!


A-frame Grand A-frame Grand — Modern two-story house kit with a distinctive design, perfect for a getaway into nature. This model combines maximum functionality with an impressive glass facade that provides abundant natural light. The ground floor is reserved for a spacious living room and kitchen, while the upper floor features a cozy bedroom area….
Barnhause Grand Barnhause Grand — A modern house with panoramic glazing that combines minimalist design, comfort, and energy efficiency. Thanks to SIP technology, the house is built quickly, retains heat exceptionally well, and is suitable for comfortable year-round living. House area 96 m² Dimensions 6 x 8.5 m Ground floor + 1st floor Consists of:…